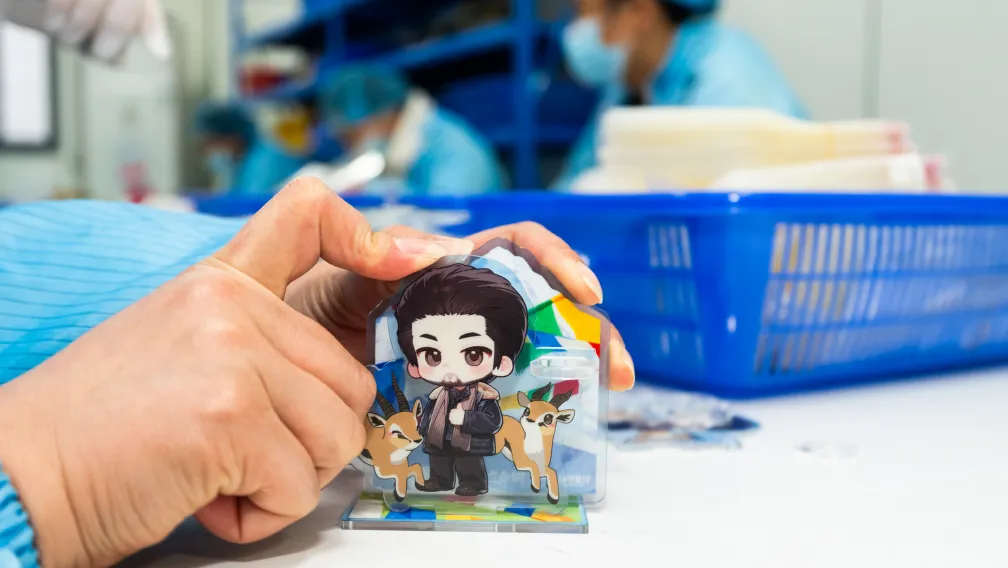
In commercial merchandising, procurement managers, retail brands, and entertainment agencies face an undeniable reality: scaling custom merchandise from a few dozen artisanal units to runs of 10,000 or 50,000 units introduces complex industrial failure modes. For high-volume buyers, manufacturing failures do not merely result in aesthetic flaws; they cause high return rates, breach distributor supply contracts, and damage brand equity at retail shelves.
Achieving high manufacturing yields requires strict custom acrylic manufacturer quality control. Industrial production demands a rigorous understanding of polymer chemistry, thermal laser dynamics, UV polymerization thresholds, and multi-layer structural assembly. This engineering guide outlines the specific quality standards, precision tolerances, and pre-shipment inspection methodologies deployed in high-capacity custom acrylic manufacturing facilities.
Material Substrate Chemistry: Cast vs. Extruded PMMA
Industrial quality control begins at the raw material inspection stage. Custom merchandise is primarily manufactured from Polymethyl Methacrylate (PMMA), commercially known as acrylic. However, specifying generic "acrylic" is inadequate for commercial-scale manufacturing. Production engineering must account for the molecular differences between cell-cast PMMA and extruded PMMA.
- Cell-Cast PMMA: Formulated by casting liquid methyl methacrylate monomer between glass plates. It possesses an exceptionally high molecular weight, resulting in superior thermal stability, higher resistance to chemical crazing, and uniform optical transmission exceeding 92%. Cell-cast acrylic produces crystal-clear, polished edges when cut with high-power industrial lasers, making it the required standard for high-end collectibles.
- Extruded PMMA: Manufactured by continuously pushing acrylic pellets through an extrusion die. While cost-effective and featuring tighter sheet thickness tolerances, extruded PMMA has a lower molecular weight. It melts at lower temperatures, is prone to gummy burrs during CNC profiling, and readily develops microscopic stress fractures when exposed to alcohol-based cleaners or industrial adhesives.
In our factory protocols, raw sheets undergo spectrophotometer transmission testing to ensure zero yellowing index (YI ≤ 1.0) and thickness verification across nine coordinate points using digital micrometer calipers prior to printing.
Dimensional Tolerances in Laser Cutting and CNC Routing
Transforming printed acrylic sheets into discrete retail units requires high-speed CNC routing or industrial carbon dioxide (CO2) laser cutting. In consumer goods manufacturing, dimensional tolerances must be strictly managed to prevent assembly failures.
Thermal Kerf and Beam Profiling
A laser beam is not a zero-width cutting line. It produces a measurable cut width, termed the thermal kerf, which typically ranges from 0.15mm to 0.25mm depending on beam wattage, cutting speed, and sheet thickness. If the CNC trajectory does not accurately offset for this kerf, parts will deviate systematically from CAD dimensions.
For standard flat cutlines, our shop floor maintains an outer boundary tolerance of ±0.10mm. This precision prevents visual clipping of bleed artwork and ensures consistent edge contours across high-volume production batches.
Interference Fits for Standee Base Tabs
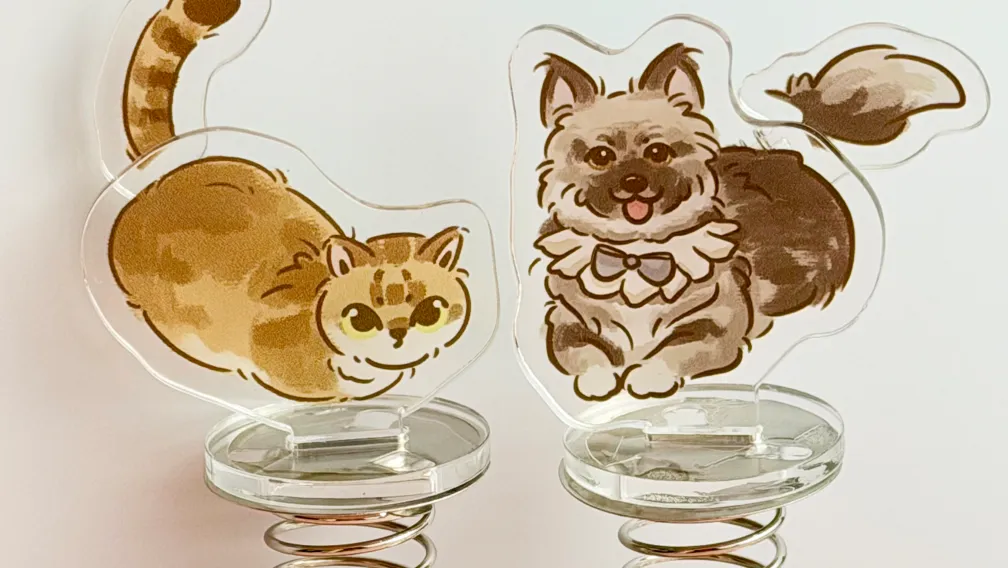
Dimensional variance is most critical when producing custom acrylic standees. A desktop standee consists of a vertical character upright and an injection-molded or laser-cut base plate with an insertion slot. Acrylic sheet thickness naturally fluctuates by up to ±10% within a single extruded or cast batch.
If the base slot is cut to nominal dimensions without compensating for material variation, two fatal defects occur: either the tab is too loose, causing the standee to lean and wobble, or the tab is too wide, requiring excessive insertion force that causes catastrophic tensile cracking across the base. Industrial quality control prevents this by measuring each raw sheet lot and dynamically adjusting the laser path offset to achieve a standardized interference tolerance of +0.03mm / -0.02mm, ensuring consistent friction-fit assembly across every carton.
UV Ink Polymerization and Adhesion Mechanics
Modern full-color acrylic merchandise relies on UV digital flatbed printing. The ink layer is not absorbed into the plastic substrate; instead, it forms a mechanical and chemical bond on the non-porous PMMA surface. Complete curing depends entirely on photo-initiated free-radical polymerization.
Wavelength Calibration and Spectral Output
Industrial printing arrays utilize high-intensity LED-UV pinning and curing lamps operating at calibrated wavelengths of 365nm and 395nm. A failure to deliver adequate millijoules per square centimeter (mJ/cm²) results in under-curing. While the ink surface may feel dry to the touch, uncured monomers remain trapped at the substrate interface. This leads to outgassing, poor pigment stability, and eventual delamination.
Conversely, excessive UV radiant exposure overheats the acrylic core, generating thermal stresses that result in warping and edge brittleness during subsequent die cutting.
Adhesion Verification via ASTM D3359 Cross-Hatch Testing
To eliminate paint peeling on high-contact items like custom acrylic keychains, factories perform destructive QA testing on sample coupons from each printing batch. The gold standard in testing is ASTM D3359 Method B (Cross-Cut Tape Test):
- A cross-hatch cutter applies a lattice pattern of six or eleven parallel cuts directly through the cured ink layer down to the bare acrylic.
- The surface is brushed clean of debris, and standardized pressure-sensitive tape (per ASTM D3359 requirements) is firmly burnished over the lattice.
- The tape is pulled back sharply within 90 seconds at an angle approaching 180 degrees.
Quality pass criteria require a rating of 4B or 5B, signifying that zero to less than 5% of the flaked ink lattice has detached. Any batch failing this threshold is quarantined immediately for chemical pre-treatment and curing recalibration.
Yield Control in Multi-Layer Composite Structures
The manufacturing complexity spikes significantly when assembling multi-layer mechanical items, most notably acrylic shaker standees. A standard shaker unit incorporates a three-layer laminated sandwich: an illustrated backboard, a hollowed-out spacer wall forming an internal chamber, and an ultra-clear front window layer containing free-floating mini acrylic bits.
Critical Failure Points in Shaker Manufacturing
Mass-producing shaker collectibles involves three distinct failure modes that require active defect prevention protocols:
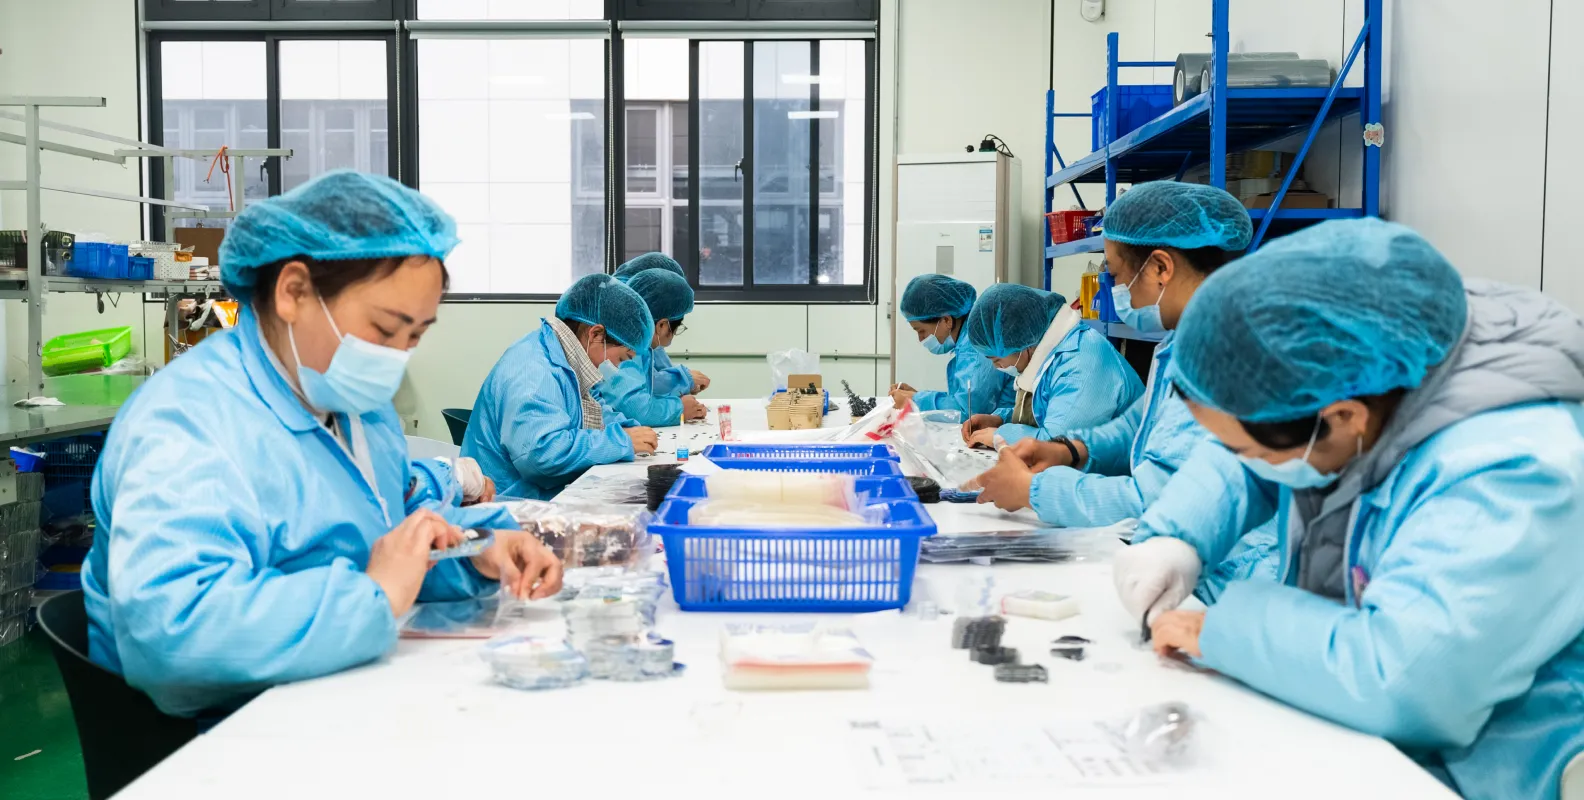
- Internal Static Friction and Mechanical Binding: Shaker pieces must tumble smoothly. If the thickness tolerance of the spacer frame falls below nominal specifications, the internal pieces become physically pinched between the front and back acrylic plates. Furthermore, static electrical charges generated during laser processing can cause lightweight mini-charms to cling immovably to the window. Ionizing air curtains must be deployed during the cleanroom assembly stage to neutralize surface static.
- Adhesive Encroachment (Wicking): Bonding the clear perimeter spacer requires optical-grade, UV-curable adhesives or solvent cements. If the liquid viscosity is uncalibrated or dispensing volumes vary, capillary action draws excess adhesive into the hollow chamber, permanently gluing moving pieces to the wall. Automated volumetric dispensing valves are strictly mandatory to hold adhesive bead widths within ±0.15mm.
- Micro-Cavity Contamination: Sealing a chamber traps whatever is inside. A single airborne dust particle, lint fiber, or unextracted laser vaporization vapor will create a permanent visual blemish visible to retail customers. Shaker sandwich bonding must take place in an ISO Class 7 cleanroom environment.
Processing Thick Substrates: Diamond Edge Polishing
For heavy-gauge merchandise such as 15mm to 30mm custom acrylic blocks, CO2 lasers cannot be utilized due to excessive thermal focal divergence, which produces concave edge striations and pronounced heat scorch marks.
Instead, heavy PMMA blocks are shaped on high-speed CNC machining centers utilizing diamond-tipped milling cutters, followed by automatic diamond wheel polishing. Feed rates, spindle revolutions (typically exceeding 18,000 RPM), and coolant spray are monitored via digital telemetry to prevent localized material stress. The resulting edge maintains optical-grade squareness (90 degrees ± 0.2 degrees) with continuous specular gloss and zero visible tool marks.
Quality Inspection Standards: Implementing AQL 1.0/2.5
High-capacity B2B manufacturing relies on structured statistical quality control rather than arbitrary spot-checking. Factory quality assurance engineers enforce ISO 2859-1 (MIL-STD-105E) Normal Inspection Sampling Plans.
Prior to shipment, production lots are sampled and evaluated against strict Acceptable Quality Limit (AQL) standards across three defect classifications:
- Critical Defects (AQL 0.0): Structural cracking, sharp glass-like burrs, missing hardware, or chemical solvent hazards. Zero defects permitted in any sampled lot.
- Major Defects (AQL 1.0): Severe color shifts exceeding Delta E > 2.0 from master proof, visible ink scratches, unreadable fine text, or bonded shaker bits failing kinetic movement tests.
- Minor Defects (AQL 2.5): Surface micro-abrasions under 0.5mm outside the primary focal area, minor protective film peeling, or imperceptible dimensional shifts within allowable tolerance limits.
Establishing a Transparent OEM Partnership
For corporate purchasing departments and major retail chains, manufacturing consistency is the bedrock of profitability. Choosing an overseas OEM partner requires auditing not only their unit pricing, but their underlying quality architecture: environmental controls, CNC calibration intervals, and testing documentation.
Modoriworks operates as a tier-one manufacturing partner specializing in the engineering and fabrication of premium custom merchandise products. We eliminate supply chain risks by incorporating cleanroom assembly lines, digital colorimetry profiling, and automated precision routing across every production run. Review our recorded production cases to examine how our engineering tolerances have supported massive agency campaigns, or learn more about Modoriworks and our certified manufacturing standards. For technical inquiries regarding your upcoming production run, consult our manufacturing FAQ or speak directly with our engineering sales team today.
-

Modori Works Team
Custom B2B Merchandise Manufacturer
Authored by the engineering and production specialists at Modori Works. We share deep manufacturing insights, material breakdowns, and workflow guides to help global brands, artists, and event organizers bring custom acrylics, keycaps, and collectibles to life with strict IP protection.